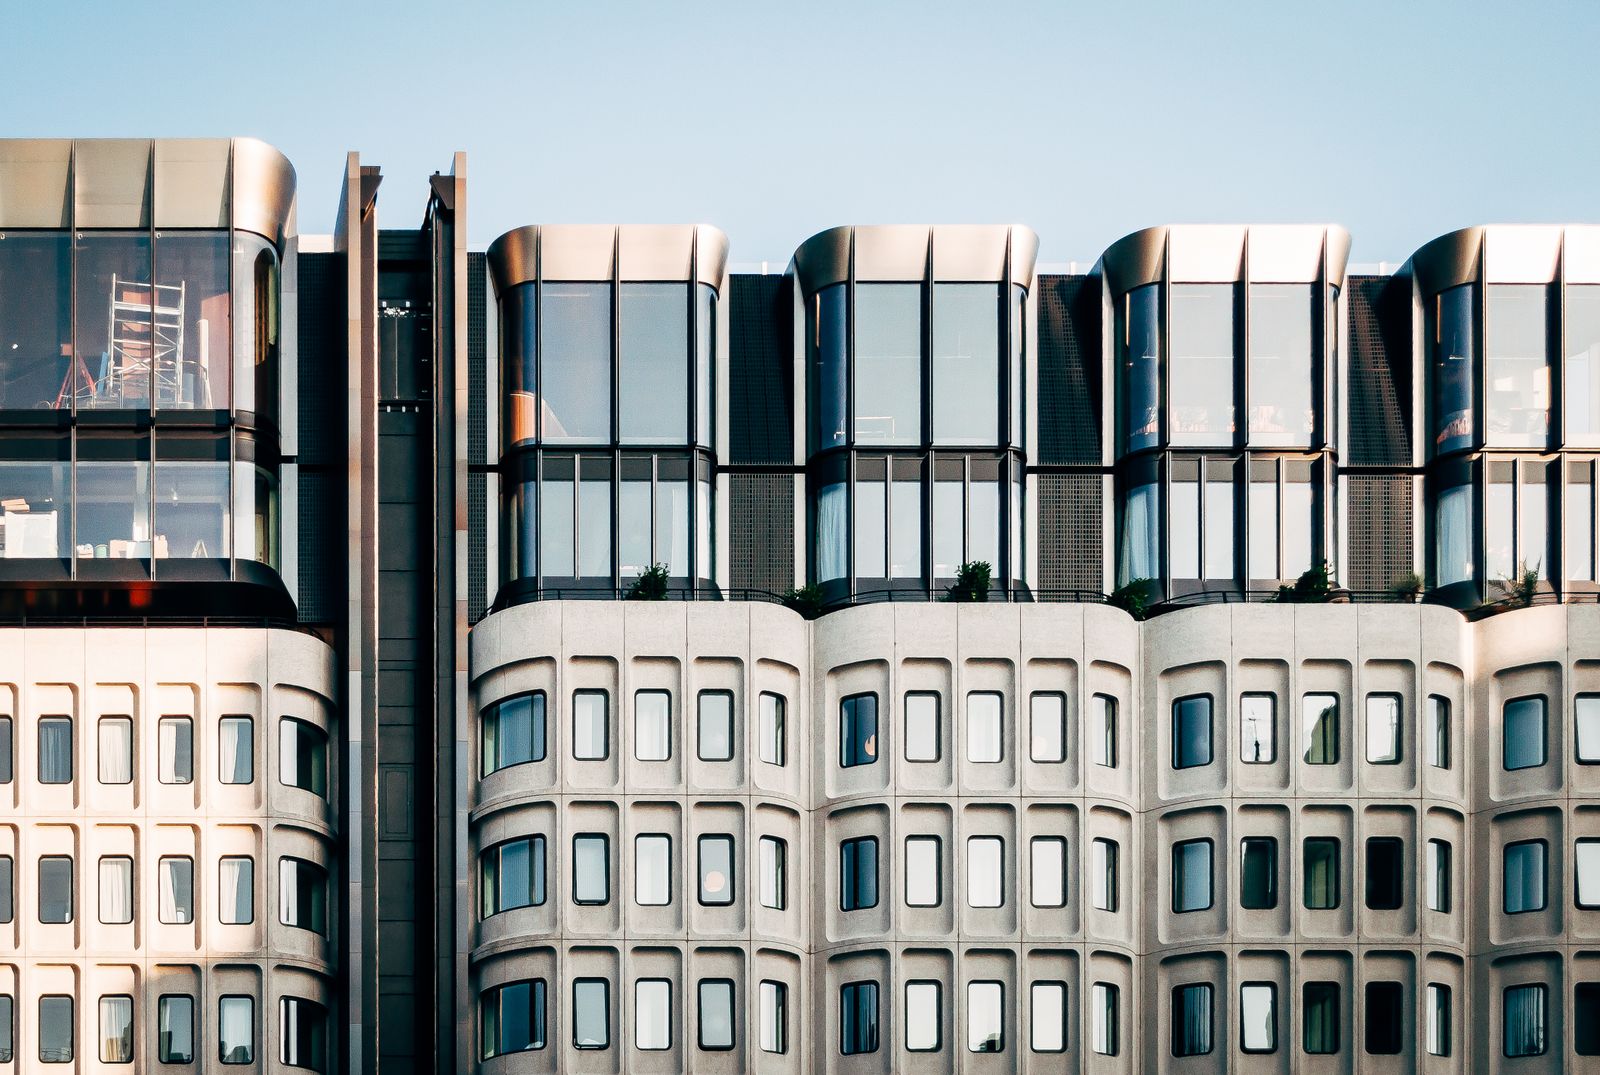
Architectural planning and tailored design solutions combining functionality, aesthetics, and market-oriented thinking. Services include concept development, space optimization, technical drawings, material selection, and high-quality 3D visualizations.
01
Concept to Construction Drawings
From initial brief through permitted technical documentation
02
3D Visualisations
Photorealistic renders and walkthroughs for pre-sales and investor decks
03
Material & Finish Specification
Curated material palettes aligned with market positioning and procurement
Work with us
Ready to start?
Share your brief and timeline, and we'll come back with a structured proposal tailored to your project.
Get in touch